Concrete Footings in Utah & Southeast Idaho
The footing is the foundation's foundation—the below-grade structural element that transfers the entire load of a building into the soil beneath it. When footings are improperly sized, incorrectly placed, or inadequately reinforced, everything above them is at risk. Settling, cracking, and structural instability all trace back, in most cases, to footing failures that could have been avoided with proper planning and execution.
Jeff Dumas Concrete Construction installs high-quality concrete footings for residential and commercial clients throughout Utah and Southeast Idaho. With over 20 years of experience as a family-owned concrete contractor, our team brings the expertise, precision, and local soil knowledge needed to design and install footings that provide a strong, stable base for any structure—from a single-family custom home to a large multi-family or commercial development.
Get a Free Estimate — 801-330-1873 | Utah & Southeast Idaho
Why Proper Footing Installation Matters
Footing placement is crucial to a structure's integrity, particularly in areas with varying soil conditions. Utah and Southeast Idaho present a range of soil types—from expansive clay soils in the Wasatch Front to sandy and gravelly soils in other parts of the region—each with different bearing capacities and behaviors under load. A team that understands how local soils behave, and that designs footings accordingly, is an essential partner for any construction project in this region.
Choosing a team with specialized knowledge of Utah's conditions is a smart investment in your project's success. Footing design decisions — including size, depth, reinforcement, and configuration — must account for the soil type, the building's load, local building code requirements, and the regional climate. Our team evaluates all of these factors before we lay out a single form.
Residential Concrete Footings
Whether you are adding onto your current home, building a custom home from the ground up, or starting a new home in a subdivision development, our team is equipped to handle the initial stages of construction with precision and efficiency. Footings form the base of your project, supporting everything that follows — and getting them right from the start prevents a long list of costly problems down the road.
Installing precise footings requires a deep understanding of soil conditions, as some soils support weight more effectively than others. Improper installation can lead to differential settling—where parts of the structure settle more than others—causing foundation cracking, door and window misalignment, and a wide range of structural complications. Our residential footing process includes thorough site evaluation, proper excavation, accurate layout, reinforcement placement, and a quality pour that produces the strength and stability your home deserves. Proper permitting is also coordinated before construction begins.
Commercial Concrete Footings
Commercial buildings are larger and heavier than typical residential structures and often require varying levels of support across the foundation depending on where load-bearing walls, columns, and other structural elements are positioned. Our team has extensive experience installing commercial concrete footings with the same level of precision and expertise as our residential projects.
We assess each commercial site carefully, considering soil conditions, building load requirements, structural engineering specifications, and local code requirements to ensure the footing design delivers optimal long-term results. We have consistently delivered high-quality outcomes for business owners and development clients throughout Utah and Idaho, and we are well-equipped to handle complex and demanding commercial footing projects.
Factors That Affect Concrete Footing Costs
Several variables influence the cost of concrete footing installation on any given project. Understanding these factors helps clients plan their budgets accurately:
Soil Type
— Weaker or more expansive soils require wider footings and additional reinforcement, increasing overall cost; soil testing helps determine site-specific conditions.
Property Type & Size
— The size and structural complexity of the building directly affect the number, width, and configuration of footings required.
Building Codes
— Local codes may require specific footing dimensions, depths, and reinforcement configurations; compliance is non-negotiable and can impact project costs.
Climate & Frost Depth
— In Utah and Idaho, footings must extend below the frost line to prevent frost heaving; the required depth varies by location within the region.
Access & Site Conditions
— Difficult site access, rocky ground, or high water tables can add complexity and cost to footing installation.
The Aluminum Forming Advantage in Footing Installation
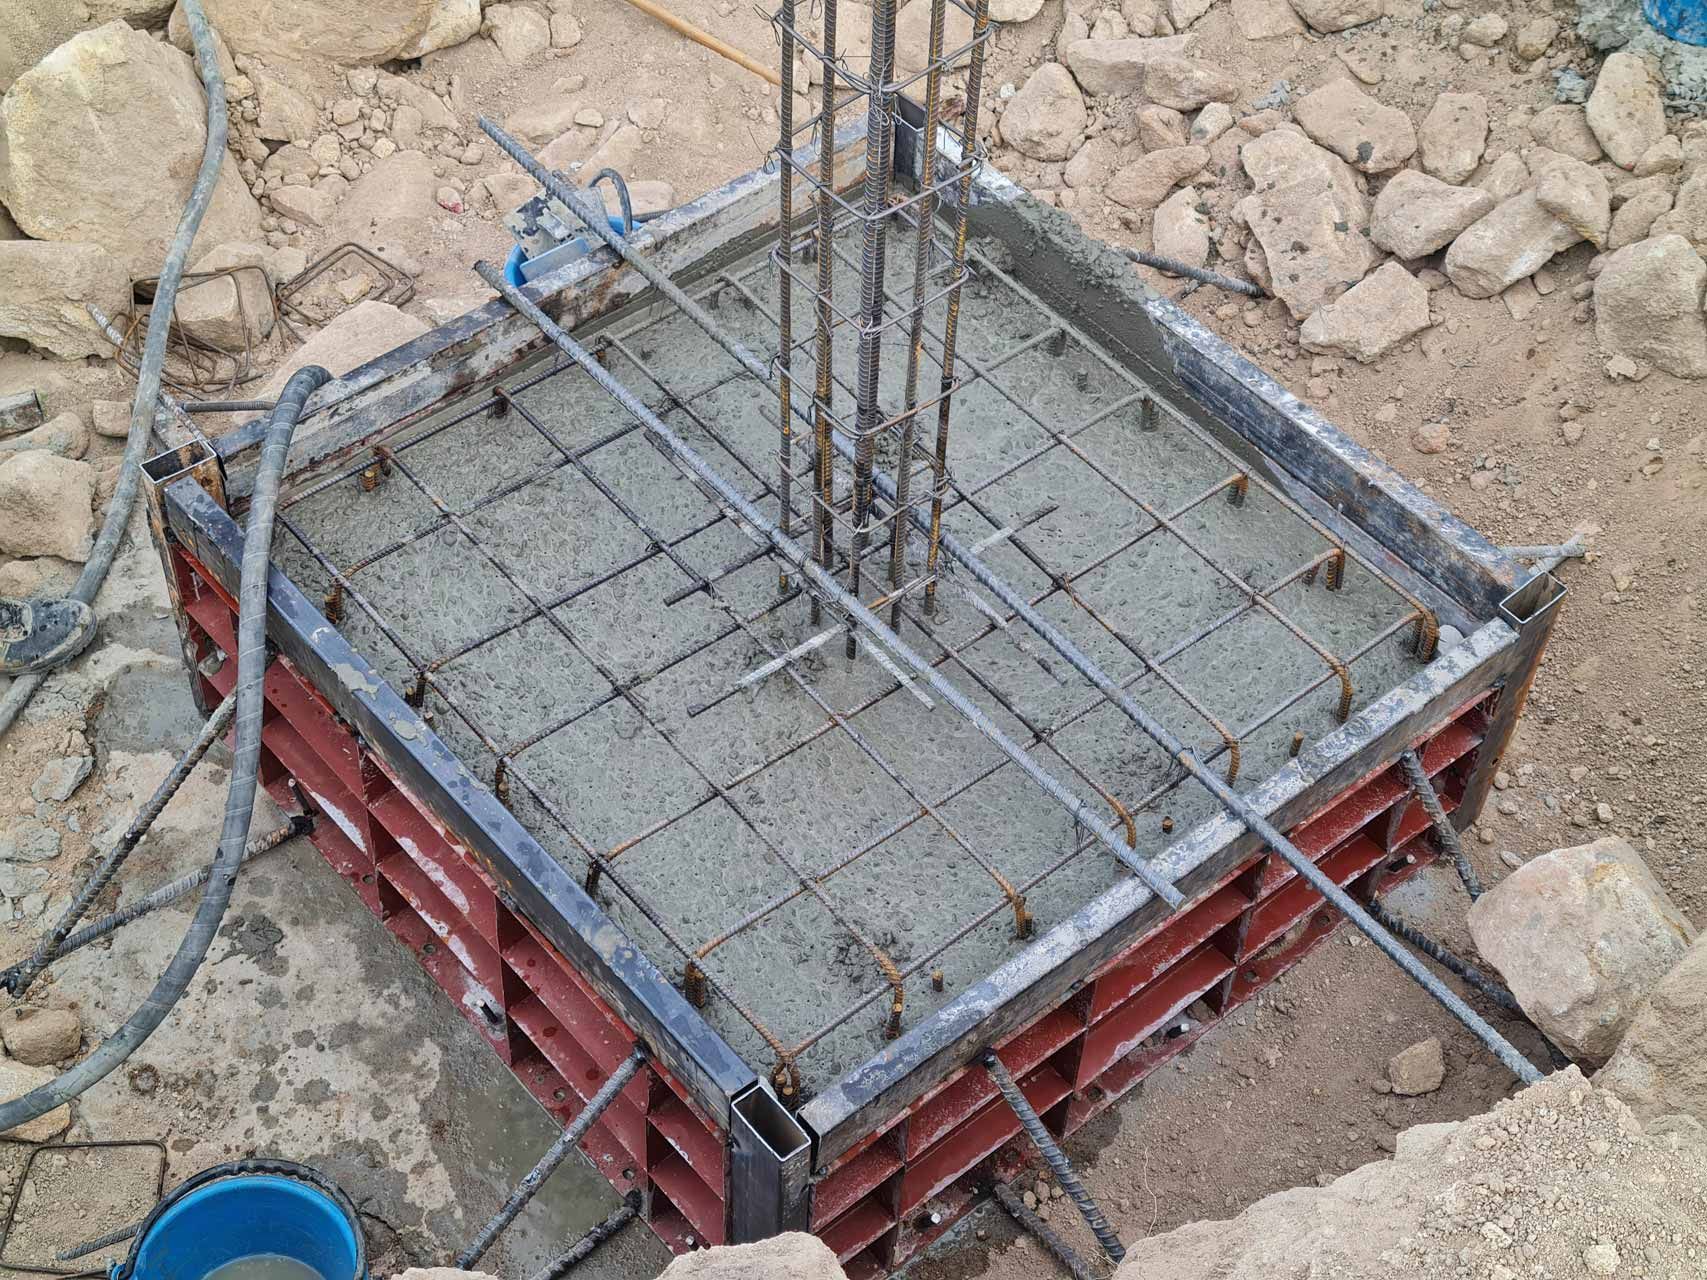
Jeff Dumas Concrete Construction uses advanced aluminum forming systems that set us apart from contractors still relying on traditional wood forms. In footing applications, aluminum forms deliver greater dimensional accuracy—holding their shape through the pour without warping or deflecting—resulting in footings that match the specified dimensions precisely. This matters for load distribution, structural performance, and the fit of the foundation that sits on top of the footings.
Aluminum forms also allow for faster setup and breakdown, contributing to a more efficient project timeline without compromising the quality of the finished product. For clients on tight construction schedules—particularly in subdivision and multi-family development projects—this efficiency advantage is significant.
Concrete Footings Frequently Asked Questions
What depth do concrete footings need to be installed in Utah?
In Utah, concrete footings must extend below the frost line to prevent frost heaving, which occurs when frozen soil expands and moves the footing upward, potentially damaging the structure above. The required frost depth varies across Utah and Southeast Idaho depending on location and elevation but is generally between 24 and 36 inches or more in colder mountain communities. Our team is thoroughly familiar with the frost depth requirements throughout our service area and designs footings accordingly. Local building permit requirements also specify minimum depths for your specific location, which we incorporate into every project plan.
How does soil type affect concrete footing design?
Soil bearing capacity—the ability of the soil to support structural loads without excessive settlement—varies significantly across Utah and Southeast Idaho. Dense, well-compacted soils with high bearing capacity allow for narrower footings. Loose, sandy, or expansive clay soils with lower bearing capacity require wider footings to spread the load over a greater area. The wrong footing design for the soil conditions is a primary cause of foundation settlement and structural damage. Our team evaluates soil conditions at every site before finalizing footing dimensions, and we recommend soil testing where conditions are uncertain.
What is the difference between spread footings and continuous footings?
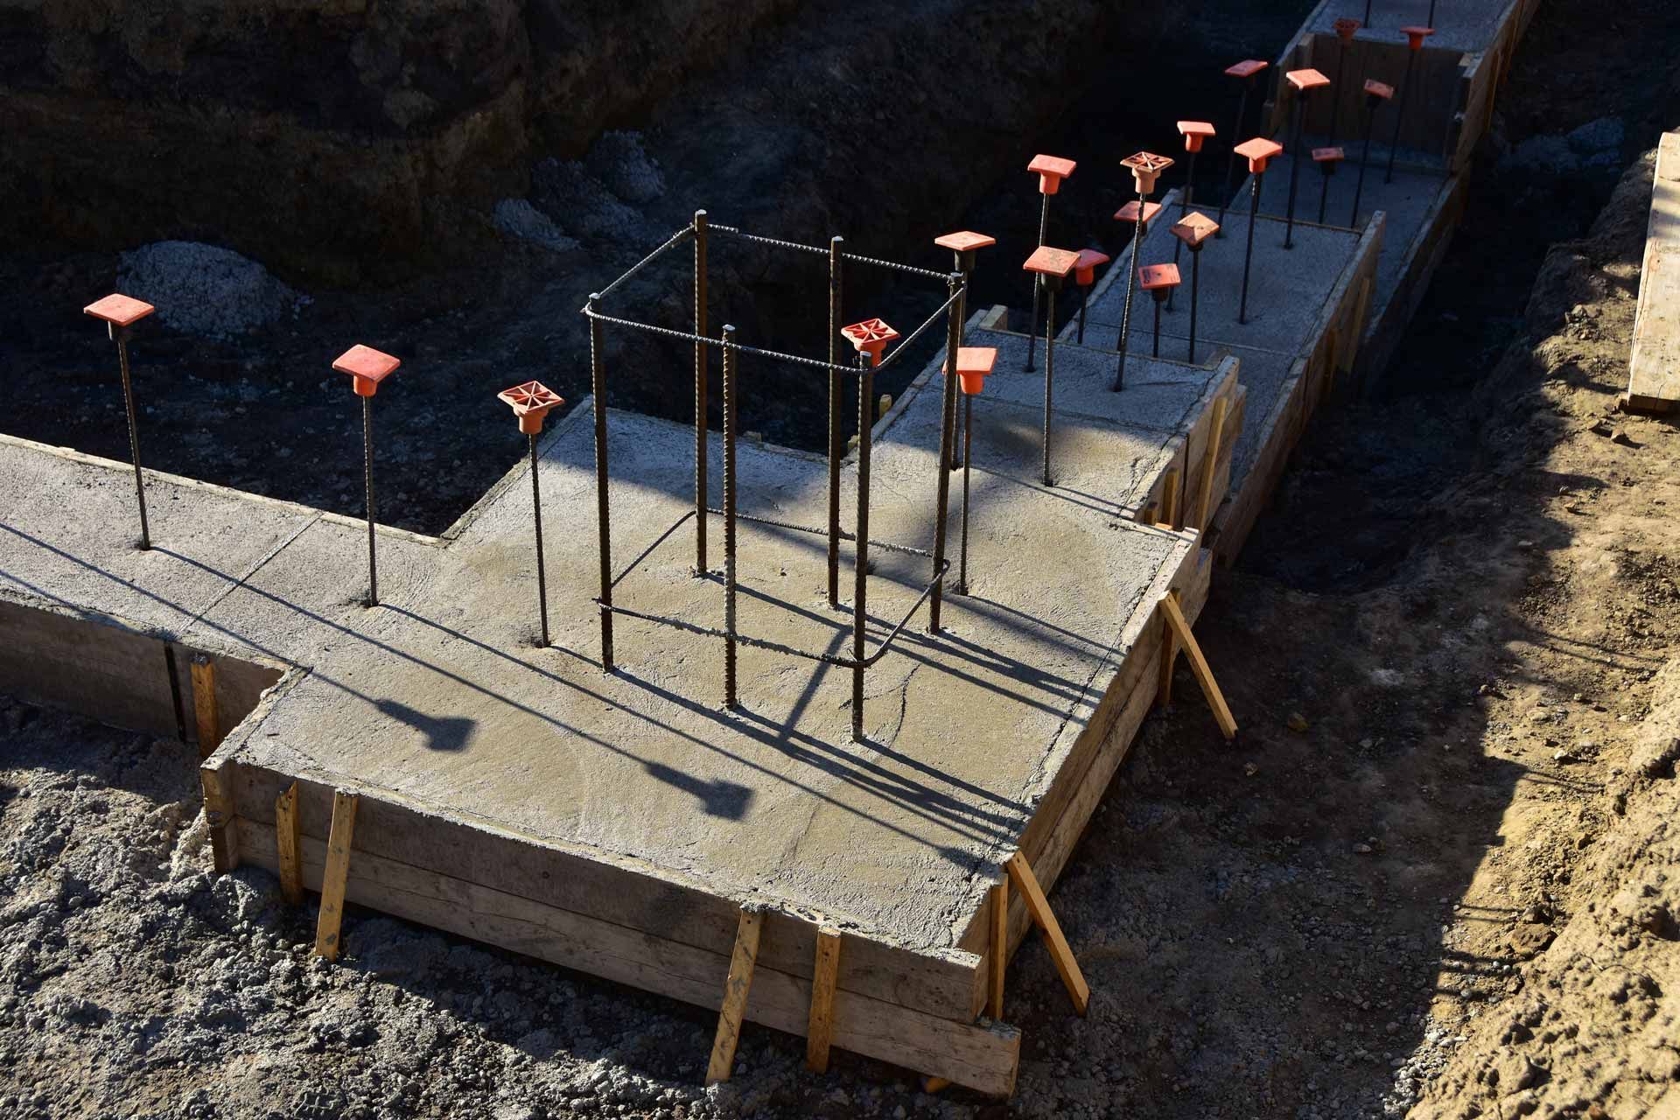
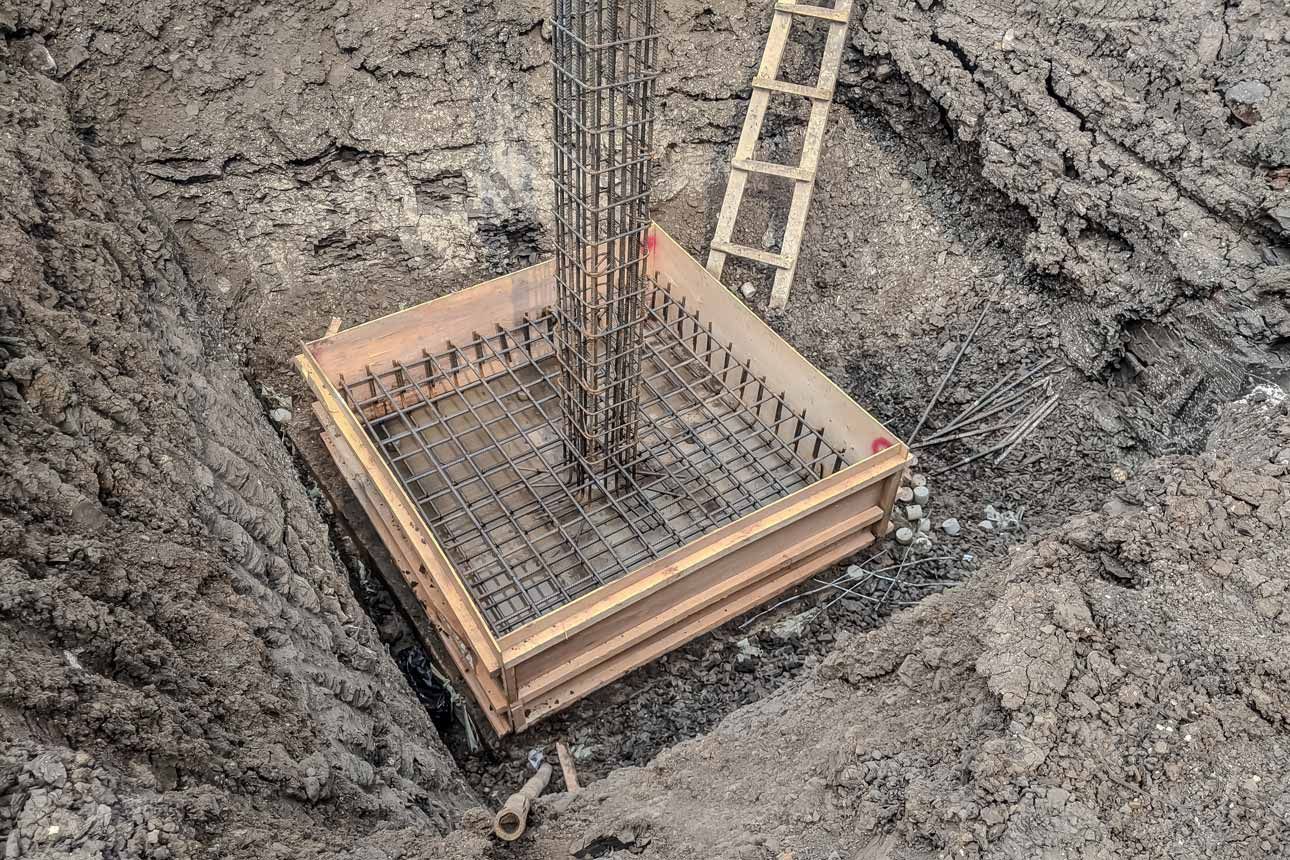
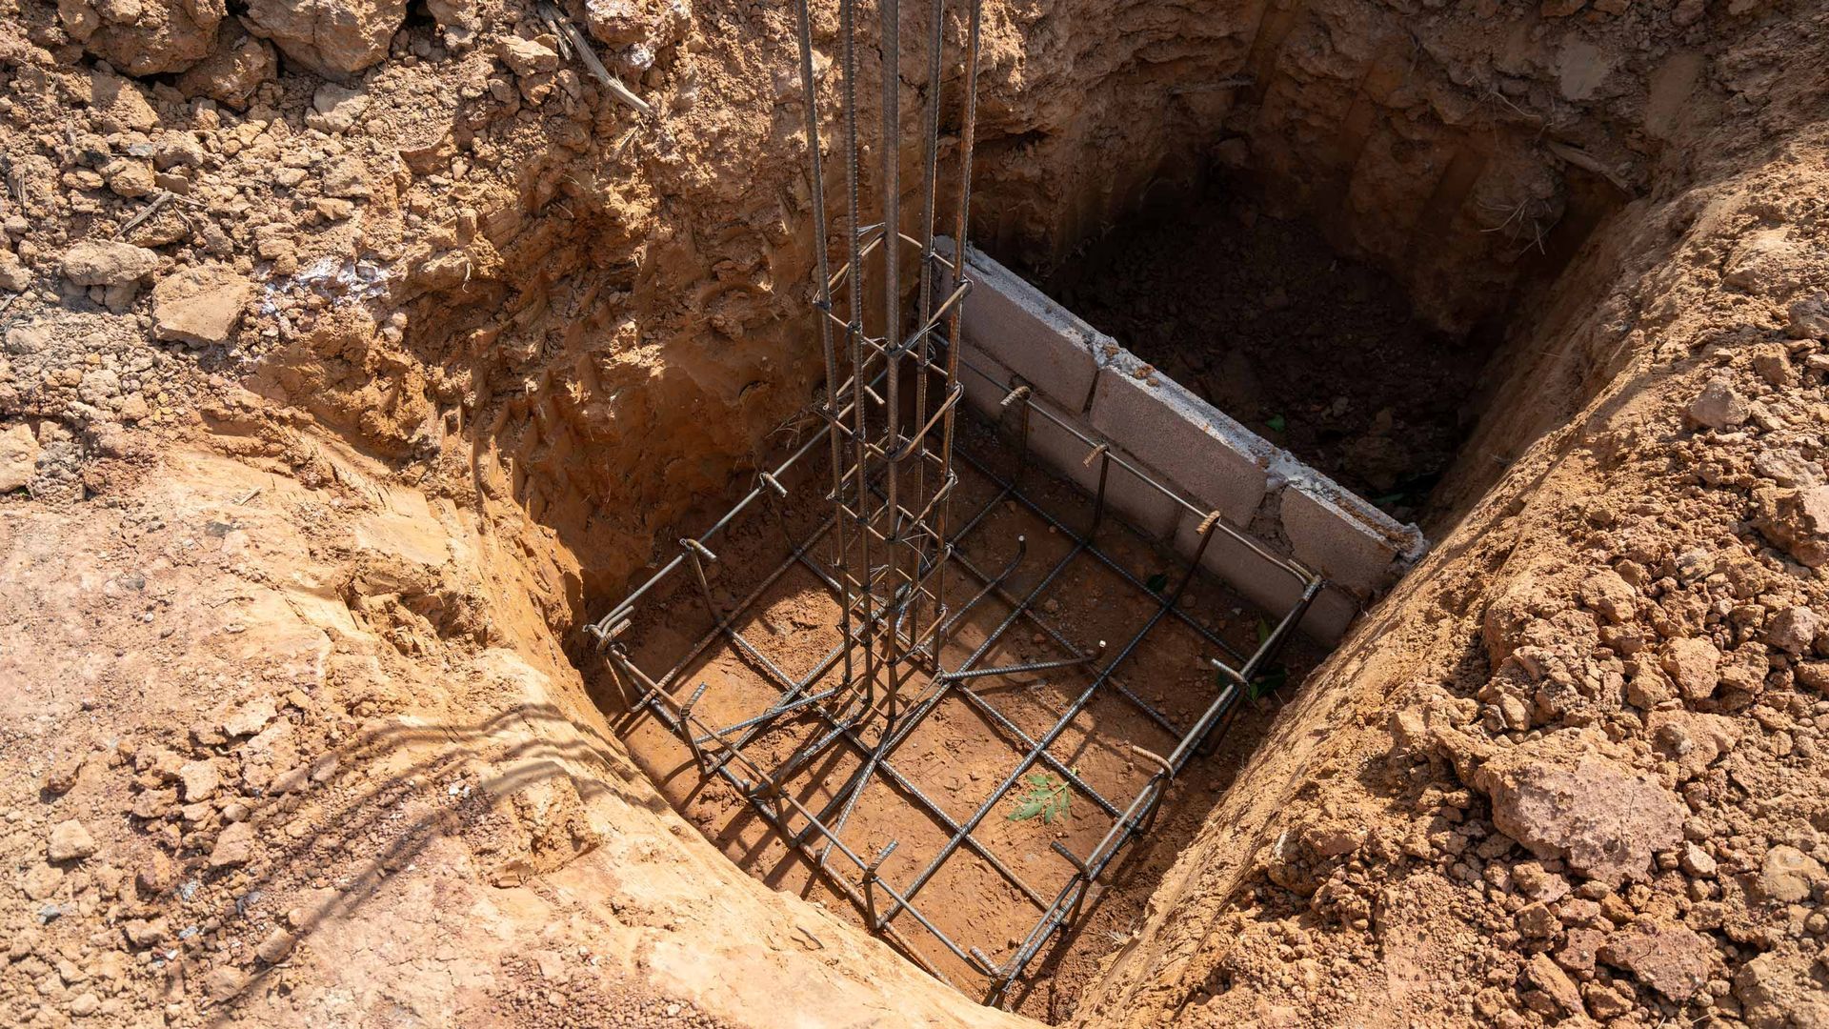
Spread footings—also called isolated footings or pad footings—are individual concrete pads placed beneath single load-bearing columns or posts. They are commonly used in structures with column-based framing systems. Continuous footings — also called strip footings — run continuously beneath load-bearing walls, distributing the wall's load along their entire length. Most residential foundations use continuous footings beneath the perimeter walls. Some projects use a combination of both types. Jeff Dumas Concrete Construction designs and installs both types, selecting the appropriate configuration based on the structural requirements of your specific project.
How soon after footings are poured can the foundation walls be formed?
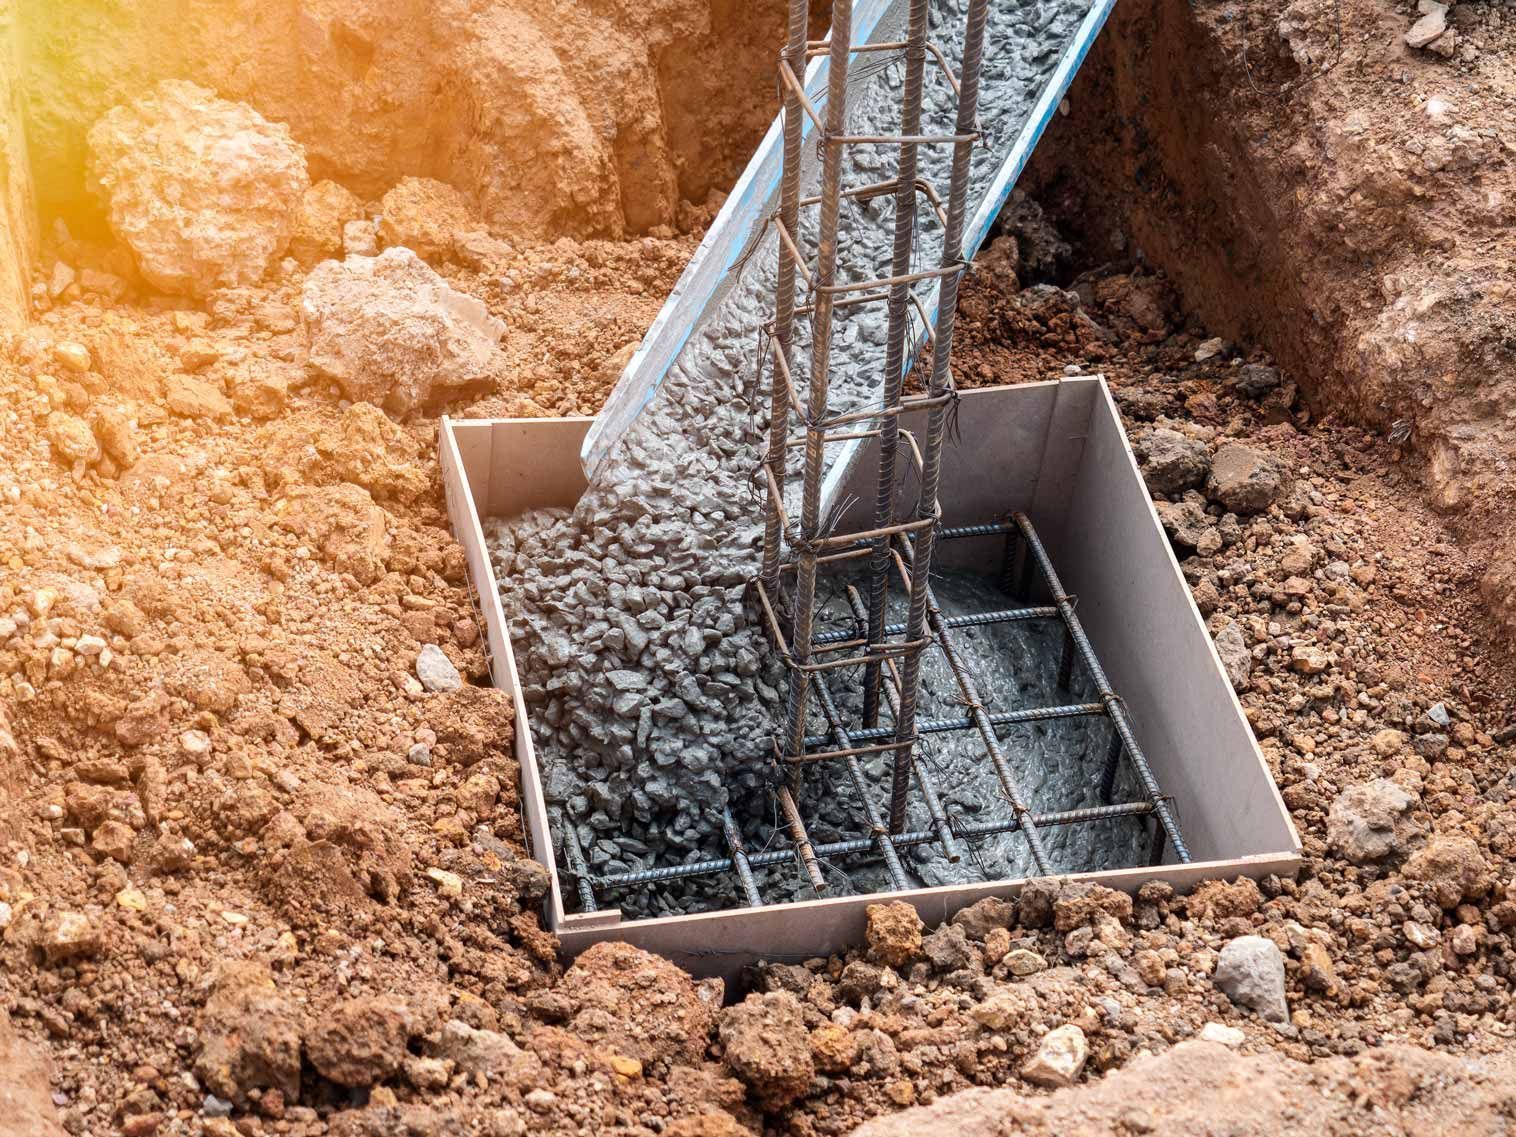
The timing depends on the concrete mix used, the ambient temperature, and the project's structural specifications. In most cases under favorable weather conditions, footings need a minimum of 24 to 48 hours to achieve sufficient strength before foundation wall forms can be set on top of them. In colder weather, the curing period may need to be extended, and cold-weather concrete placement protocols — including heating, insulating blankets, or admixtures — may be required. Our team manages the pour-to-form schedule on every project to ensure the concrete has achieved the necessary strength before the next phase begins.
Get a Free Estimate
— 801-330-1873 | Utah & Southeast Idaho